


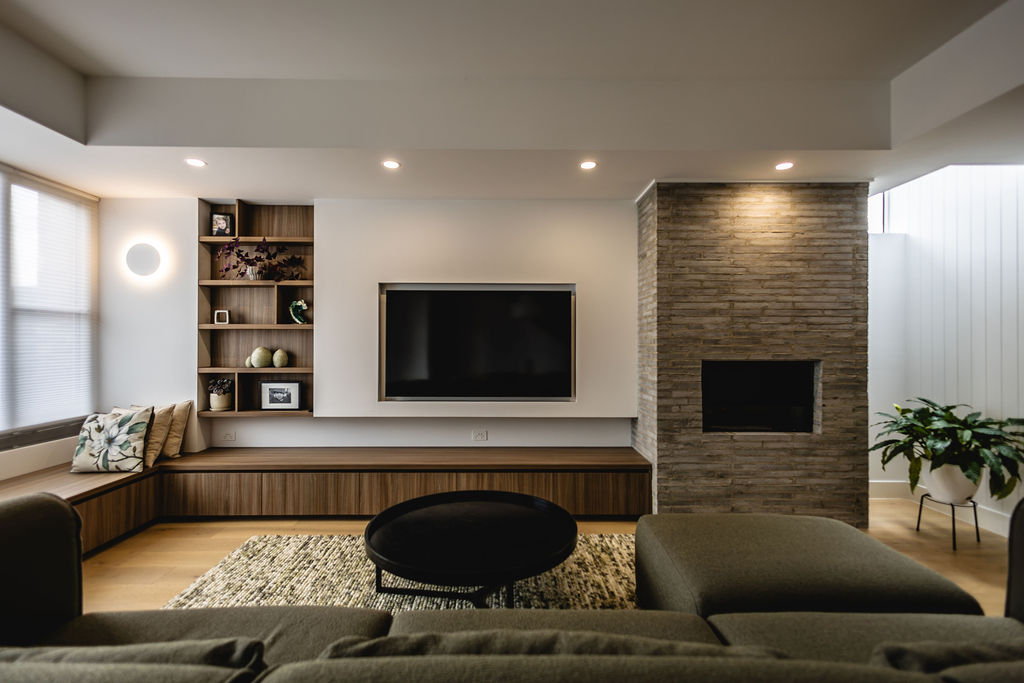
Studio
The people and experience behind Hatch ProjectsHatch Projects is a Melbourne-based residential design studio specialising in heritage overlays, contemporary extensions and new homes. For ten years, the studio has worked with homeowners across Melbourne’s inner west and bayside, drawing on more than 40 years of architectural and construction experience.
We work closely with each client to create a home that responds to their site, their lifestyle and their long-term plans. Projects range from careful alterations to period homes through to contemporary new builds and multi-dwelling developments, across Melbourne and regional Victoria.
40+ yearsArchitecture and construction experience
10 yearsAs Hatch Projects
HeritageOverlays a core specialisation
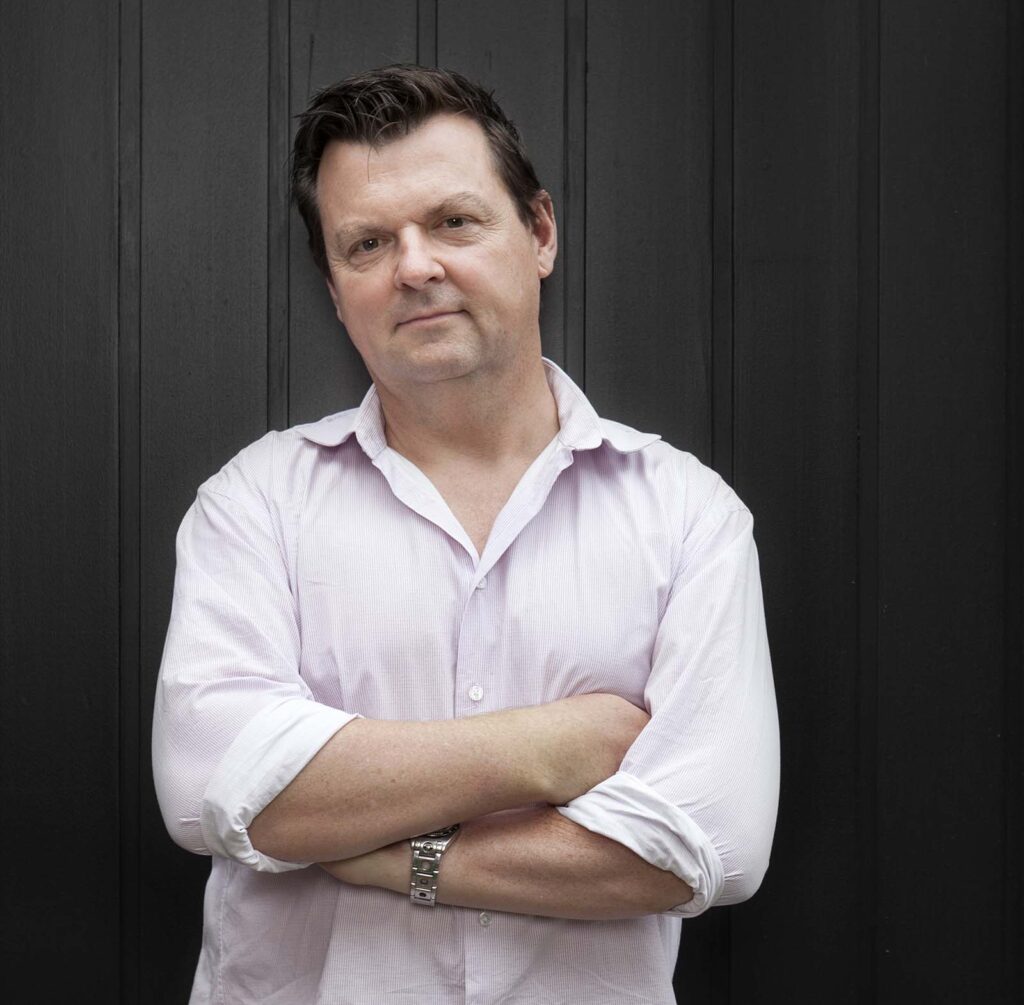
Andrew Kirkland – Director
Andrew brings over 40 years of experience across architecture and construction, with a long-standing track record in the design and delivery of projects both locally and nationally.
His career has been predominantly in residential architecture, with ten years in retail and commercial work that helped shape a clear and disciplined approach to design. Residential design is where his heart lies.
Through Hatch Projects, Andrew has returned to that focus — working closely with clients to design homes that reflect how they live, and the moments that unfold within them.
He understands that building or renovating a home is a deeply personal process. Each project is approached with care, clarity and a strong sense of responsibility to the people it is designed for.
Andrew works collaboratively with clients, guiding decisions through experience and thoughtful consultation, with an emphasis on creating outcomes that are both considered and enduring.
At the centre of his approach is a simple principle — that understanding the people, their expectations and how a family lives is fundamental to designing a home that works.
Where we work
Most of our work is in Melbourne’s inner west and bayside suburbs, with projects further afield across Melbourne and regional Victoria.
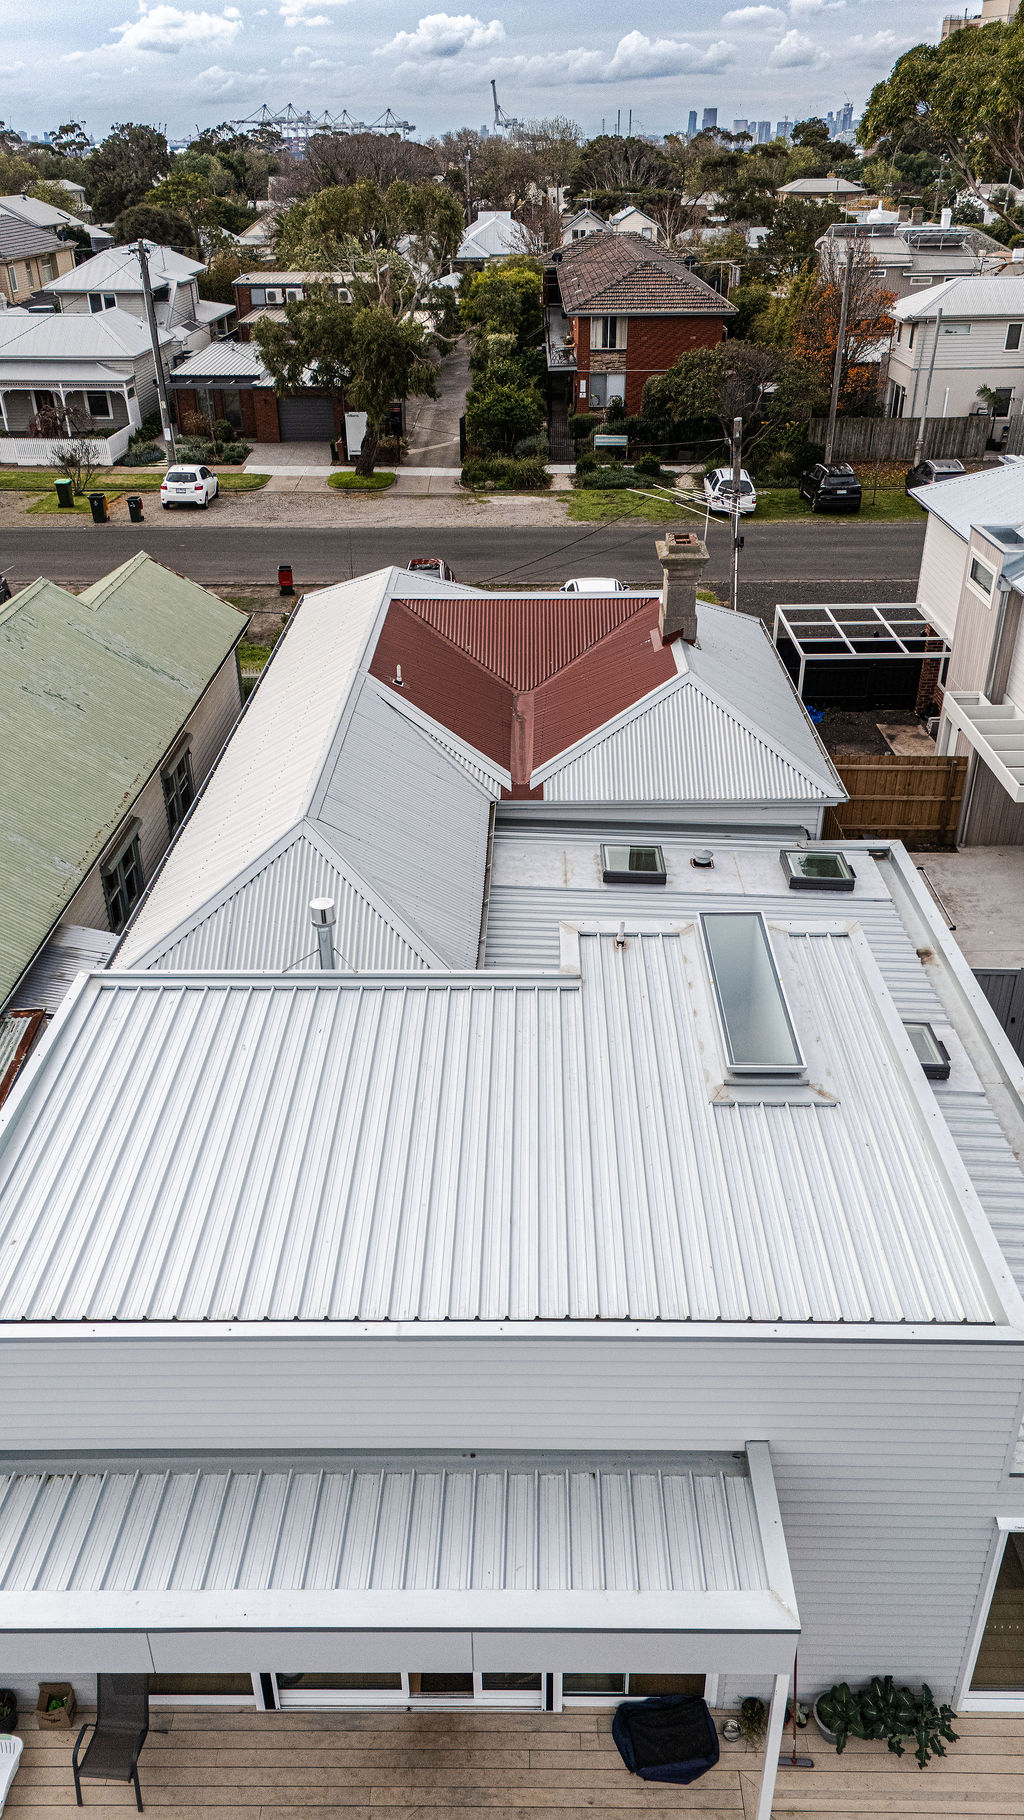
Many of the homes we work on sit within heritage overlays, particularly in Hobsons Bay. We know the controls, what council looks for, and how to design a contemporary addition that respects the original house and its street.
What our clients say
Often years after moving in.
Start with a conversation
A feasibility session is a focused first meeting about your site, your goals and what’s realistically achievable.