

Our Approach
From first conversation to finished homeHatch Projects is a Melbourne-based residential design studio specialising in heritage overlays, contemporary extensions and new homes. Led by over 40 years of architectural experience, our work is shaped by context, practicality and the way people genuinely live — from careful alterations to heritage homes, to contemporary architecture and multi-dwelling developments across Melbourne and regional Victoria
What guides our work
Andrew Kirkland – Director
Andrew brings over 40 years of experience across architecture and construction, with a long track record in the design and delivery of projects locally and nationally. While he also spent ten years in retail and commercial work — which shaped a clear, disciplined approach to design — residential design is where his heart lies.
He understands that building or renovating a home is a deeply personal process. Each project is approached with care, clarity and a strong sense of responsibility to the people it’s designed for.
“Understanding the people, their expectations and how a family lives is fundamental to designing a home that works.”
— Andrew Kirkland
View our Projects
A trusted consultant network
Over 40 years, we’ve built strong working relationships with the consultants who help bring every project to life. We coordinate this team on your behalf — bringing in the right expertise at the right time, so your project benefits from specialist knowledge without you having to manage it.
Plus traffic, hydraulic and services engineers, quantity surveyors and VCAT legal representation where your project needs them.
How a project unfolds
The Stages in Detail
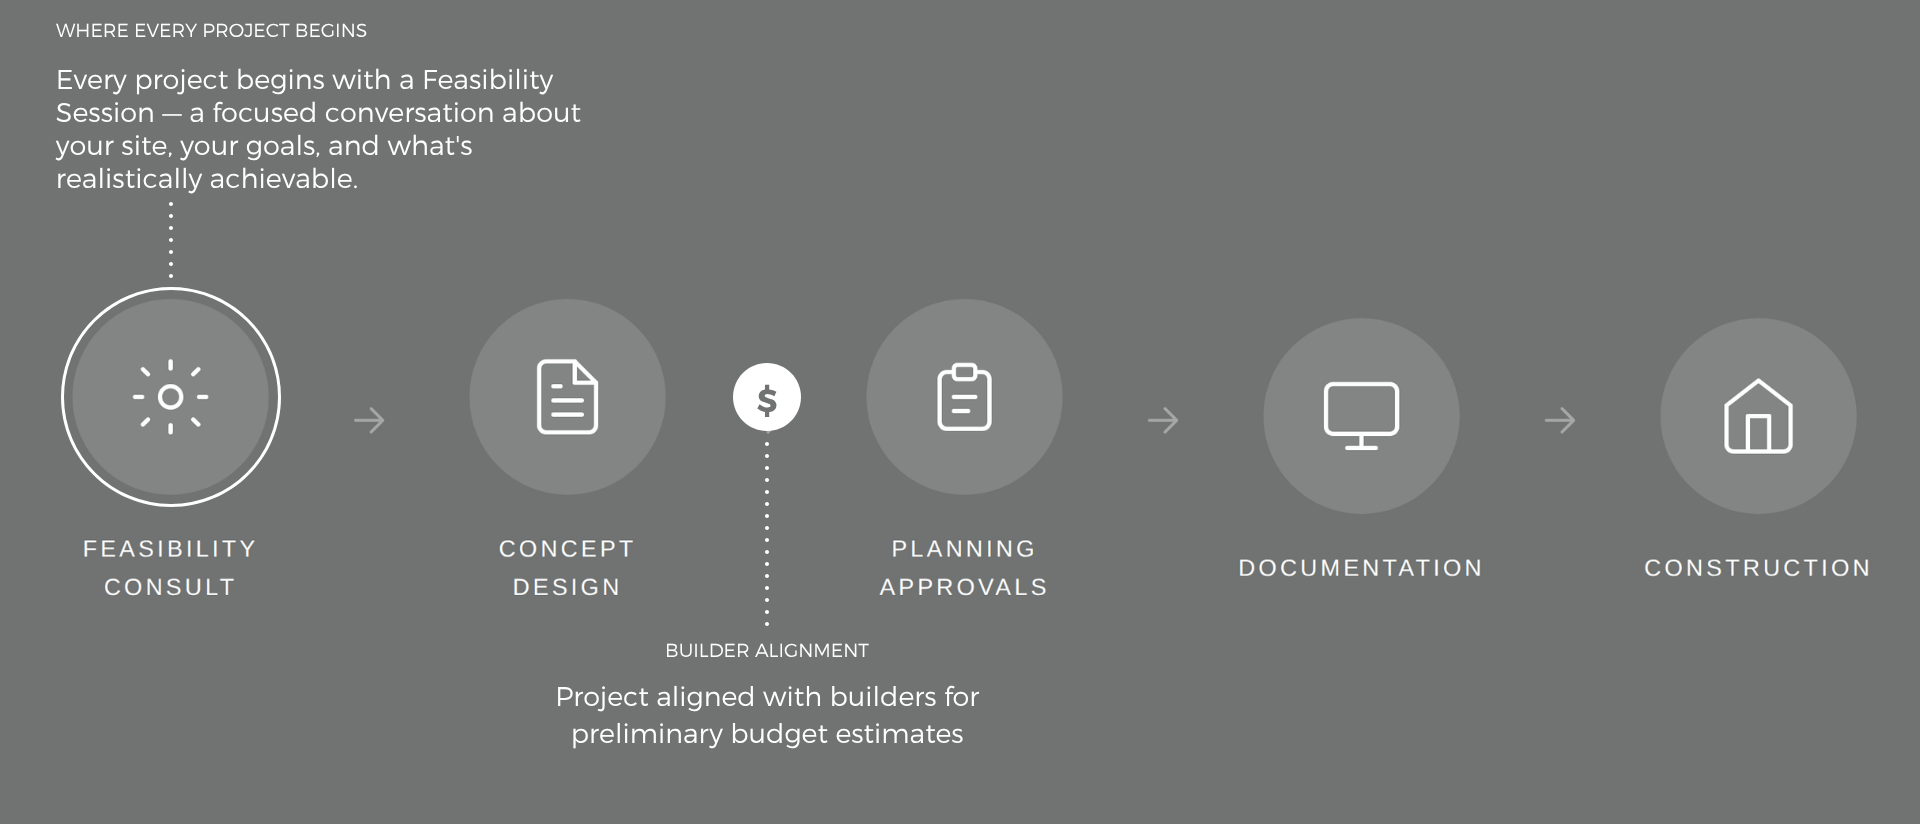
Each stage builds on the last, so decisions are made with the right information at the right time. Between concept and planning, we align your project with builders for preliminary budget estimates — keeping the design grounded in cost.
Understanding these stages helps you approach the process with greater confidence.
01/ Feasibility Consultation
An initial consultation to review site conditions, planning overlays and your project objectives.
02/ Concept Design
Early design ideas and spatial arrangements are developed and explored, with ballpark figures estimated. The project is aligned with builders for preliminary budget estimates, so the design stays grounded in cost from the start.
03/ Planning Approvals
Where required, the project is submitted for council review and approval.
04/ Detailed documentation
Construction drawings and consultant coordination are completed.
05/ Construction
The home is built, bringing the design vision to life.